
Last updated November 16, 2026
 Raised-panel steel
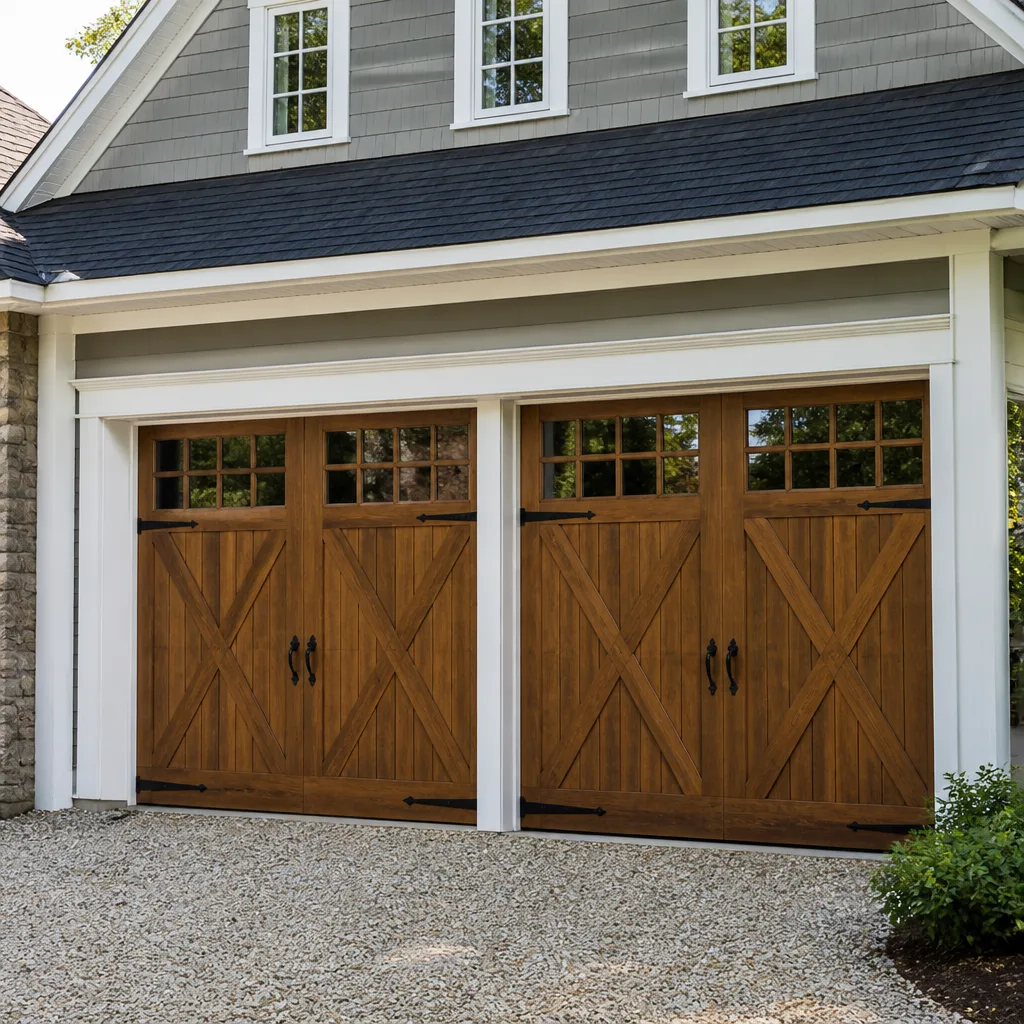 Carriage house
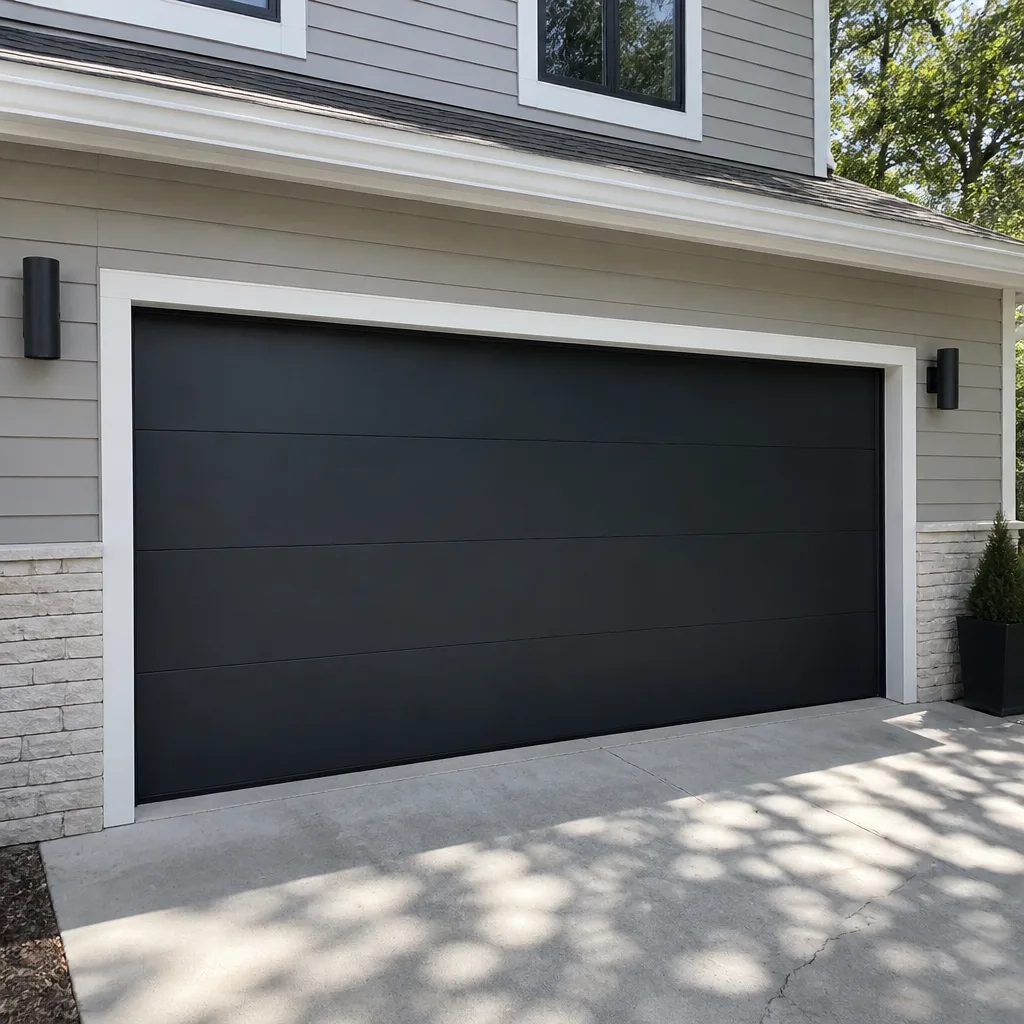 Modern flush
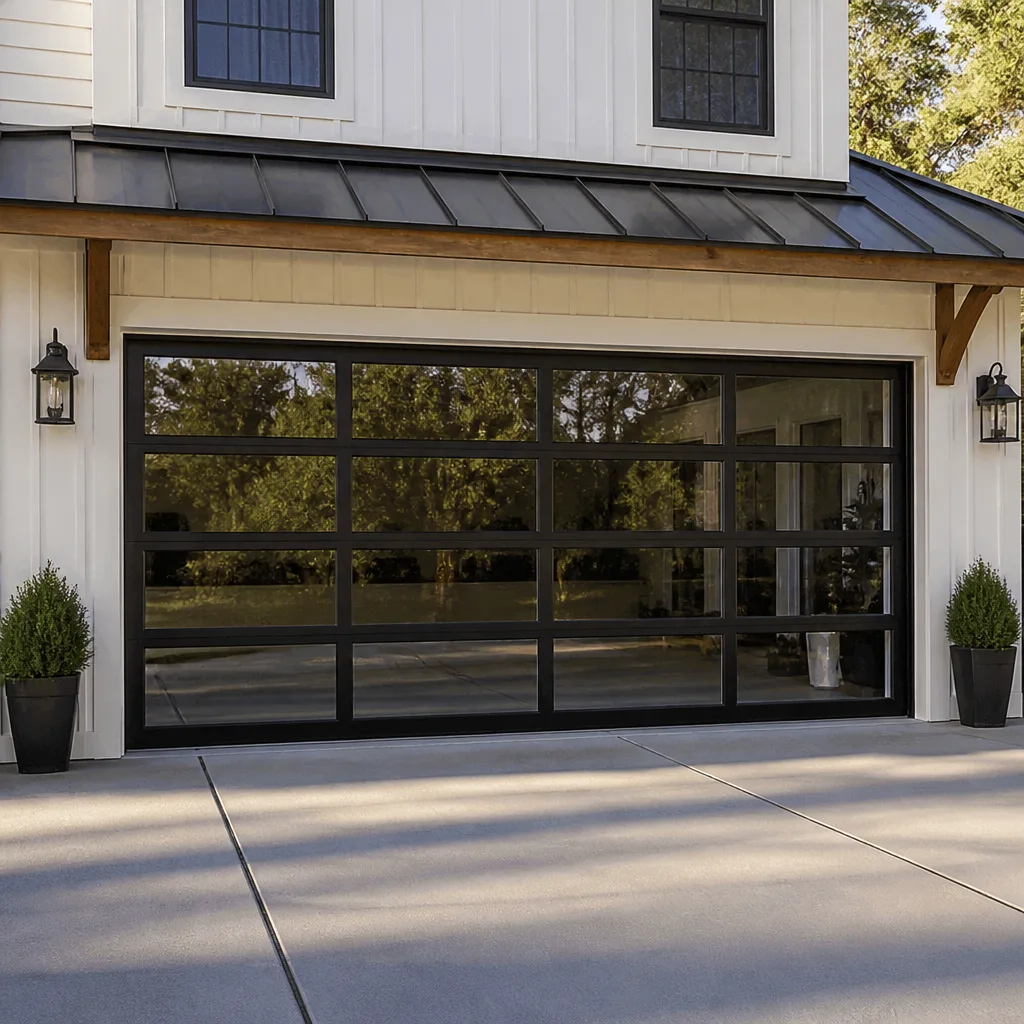 Full-view glass
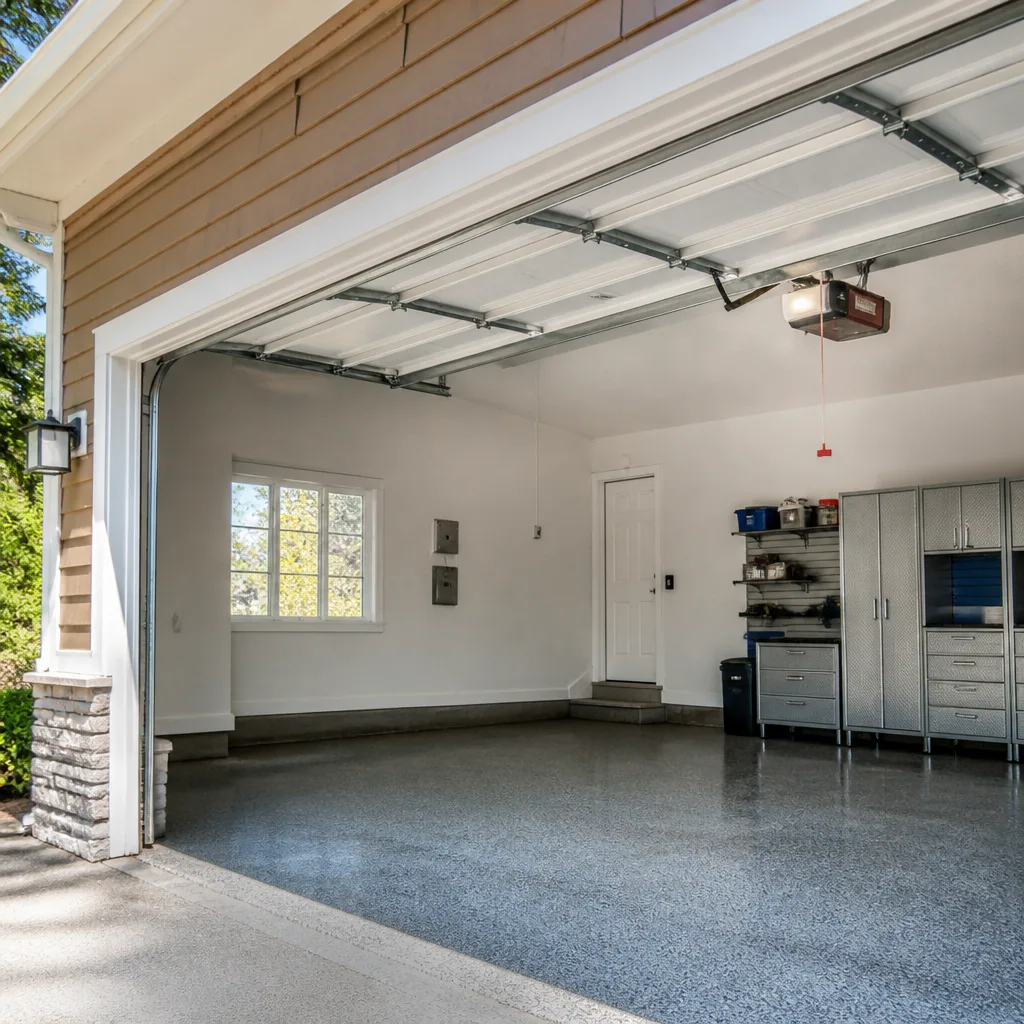 LiftMaster openers
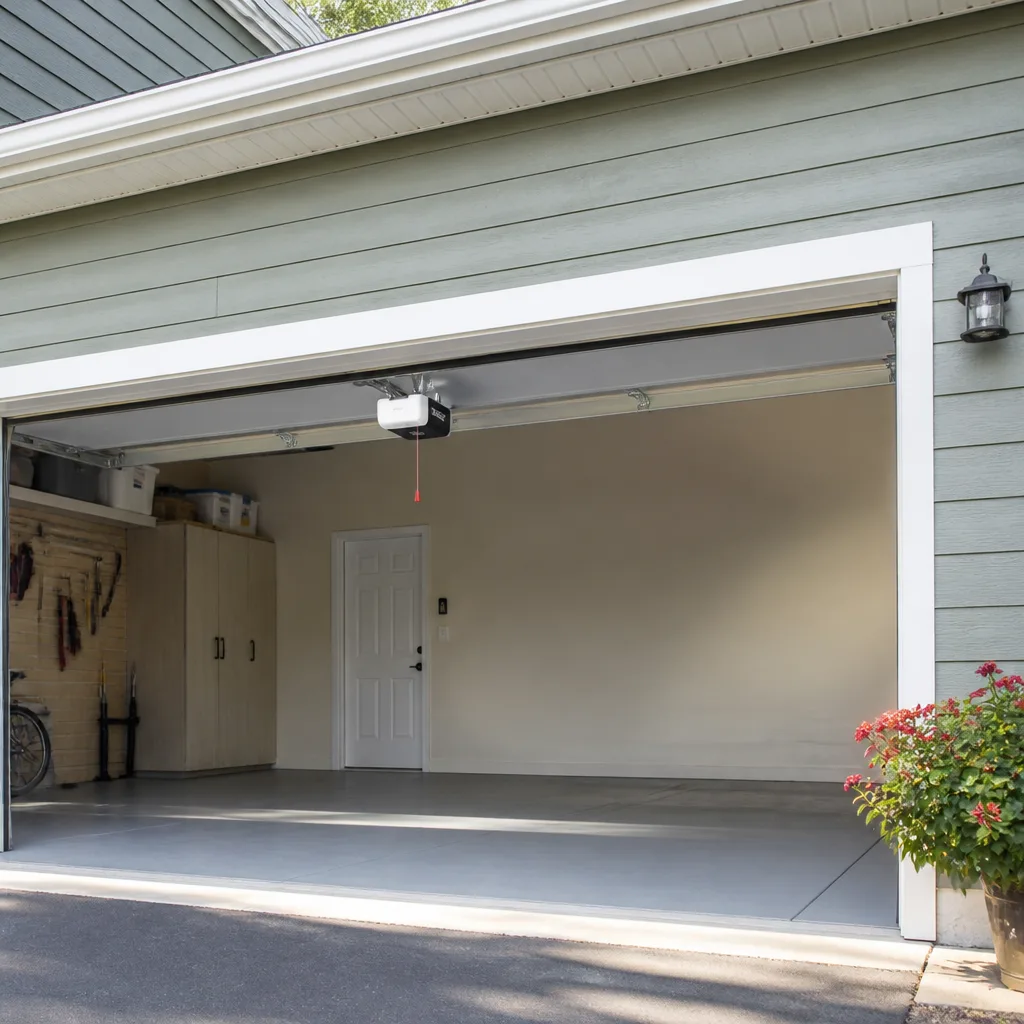 Chamberlain openers
Full 25-point door and opener safety check with every visit - springs, cables, rollers, tracks, and your LiftMaster or Chamberlain opener included
You get a price before we start. It does not change when the pro arrives.
Get your free estimateGarage Door Permits, Codes & Inspections in West Valley City, UT: What You Need to Know
Most homeowners assume that swapping a garage door for another garage door is the simple part of a project. Call an installer, pick a color, done. There’s a lot of truth in that, but not the whole truth. In West Valley City, the question of whether a garage door project needs a permit turns less on the door itself and more on what’s holding it up and what’s wired to it. A straight replacement of a door on an existing, intact frame is generally the exempt case. The moment a heavier door forces header or track modifications, or the job touches the electrical circuit feeding the opener, you’ve moved into territory that runs through the city’s own Community and Economic Development department. And that’s West Valley City’s permitting authority, not Salt Lake County’s, because the city runs its own building review. We’re going through the thresholds, the code logic, the HOA-versus-city question, and what a final inspection actually looks at, so you can plan a job that closes clean.
Quick Answer
A garage door replacement in West Valley City is typically exempt from a building permit when you’re swapping a door onto an existing frame with no structural changes and no new electrical work. If the install involves structural work on the header, resizing the opening, or new or altered electrical circuits for the opener, the project generally requires a permit through the city’s Community and Economic Development department. HOA architectural approval is a separate process entirely, and it never substitutes for a city permit.
Styles & brands we work with
- Raised-panel steel
- Carriage house
- Modern flush
- Full-view glass
- LiftMaster openers
- Chamberlain openers
Table of Contents
- When does a garage door project need a permit in West Valley City?
- What’s exempt versus what triggers a permit
- What Utah’s adopted IBC and IRC codes mean for your door
- Wind load ratings and why they matter in the valley
- Fire-rated doors on attached garages
- What skipping a required permit exposes you to
- HOA approval versus city permit: two separate tracks
- What a final inspection actually checks
- Common mistakes to avoid
- When to call a professional
- Frequently asked questions
When does a garage door project need a permit in West Valley City?
The short version: West Valley City issues its own building permits through the Community and Economic Development department, and garage door work falls under that department’s building review rather than under Salt Lake County’s. Whether your specific job needs a permit comes down to three questions you can ask yourself before anyone shows up:
- Is the door swap going onto the existing frame and opening at the same size, with the tracks and springs staying in the same layout?
- Does the new door weigh roughly what the old one did, so the existing header and track hardware are still sized correctly?
- Is any electrical work involved, whether a new opener circuit, a relocated outlet, or new wiring in the ceiling?
If the answer to all three is yes, you’re likely in the exempt category for a straight replacement. If any answer changes, treat it as a permit question and call the city’s building department to confirm. That call is free and takes a few minutes, and it settles the issue before an installer starts cutting.
We’ve written this guide from West Valley City because the city’s separate jurisdiction catches people off guard. Homeowners who’ve done work in other parts of Salt Lake County sometimes assume the county reviews everything here, and that’s not how it works. Getting the authority right is the first step. Everything else follows from it.
What’s exempt versus what triggers a permit
Here’s the breakdown that matters most, since the threshold for what requires a permit is narrower than most people assume. The door itself is the least likely part of the job to trigger a permit. The framing and wiring around it are where the line falls.
Typically exempt (verify with the city):
- Replacing a door with one of the same size and weight on an intact existing frame.
- Replacing springs, cables, rollers, or hinges as a repair.
- Replacing an opener with a same-spec unit on an existing circuit.
- Cosmetic changes like paint, trim, or new weather seal.
Typically requires a permit through West Valley City:
- Modifying, reinforcing, or replacing the structural header above the garage opening.
- Changing the rough opening size, whether wider, taller, or a different configuration.
- Any structural modification to make a heavier door work, including new reinforcement tied into the framing.
- New electrical circuits for an opener, or relocation of existing electrical components.
- Work on a fire-rated wall between an attached garage and the living space.
That heavier-door scenario is the one we see go wrong. A homeowner upgrades to an insulated door with more mass, keeps the same opener, and an installer treats it as a straight swap. The door opens, and everything looks fine in the driveway. But the weight change may warrant header or track review, and if that review is skipped, the homeowner inherits a hidden problem. If the framing needs work to carry the load, a permit belongs in the project.
What Utah’s adopted IBC and IRC codes mean for your door
Utah adopts the International Building Code and International Residential Code as the technical basis for local building review, and West Valley City works within that framework through its own building department. You don’t need to read the codes to plan a project, but you should know the two areas of the code that touch garage doors directly, because inspectors do.
Structural requirements. A garage door opening is a large span in an exterior or dividing wall, and the code treats it that way. The header and framing need to carry the load the opening interrupts. When a new door weighs more than the old one, the load path deserves a fresh look. This is not a judgment call about aesthetics. It’s a structural question the inspector reviews if the project was permitted as one involving framing changes.
Fire separation for attached garages. The code treats the wall and door between an attached garage and the living space as critical to fire safety. A garage door on that separation line has to meet the rating the code requires for the configuration. When we’re installing or replacing a door in a West Valley City home where the garage is attached, we check the spec of the existing separation and match the new door to it. If a door was previously installed without regard for the rating, correcting that is a conversation worth having.
The practical upshot: if your project is permitted and inspected, the code review is handled at that stage, and the city’s inspectors do the work of confirming it. If your project is exempt, the code still applies to any framing or fire-separation work you might do, and the exemption is about whether the city requires a permit for your scope, not whether the code stops applying.
Wind load ratings and why they matter in the valley
Utah’s code framework includes wind load requirements, and garage doors are large, flexible surfaces that catch wind more than a wall does. A door that’s underspecified for its opening is a door that strains under wind and eventually fails at the hardware rather than the panel. This is one of the reasons a heavier door and a same-size opener isn’t automatically a simple swap: the door has to suit the opening, and the opener has to suit the door.
In our experience, this is where cheap door replacements go wrong. A homeowner buys a lower-spec door without checking the wind rating, and a few windy seasons later the door is binding or the springs have taken a beating. The door might be the right color and the wrong spec. When we install doors in West Valley City, we spec them to the opening’s requirements and the local exposure, not to the clearance shelf at a warehouse retailer. The good news is that the category spans plenty of price tiers, from builder-grade to premium.
We install across Clopay, Amarr, Wayne Dalton, and Raynor doors, which gives us options at different price points without compromising the spec. A door rated correctly for the opening is not automatically a premium-priced door.
Fire-rated doors on attached garages
If your garage is attached to the house, the wall between them is a fire separation, and the door opening in that wall is part of it. That’s true whether or not a permit is in play. When a garage door is on the rated separation, it needs to meet the rating the code requires.
Two things to check before you buy a new door for an attached garage:
- The door spec. Ask the installer to confirm the door’s stated rating matches what your existing separation calls for. Don’t assume a door of the same size meets the same rating.
- Weatherstripping and seals. A fire separation is only as good as the seal at the door. If the old weatherstripping has torn away, the replacement work should include new seal at the threshold, jambs, and header.
If a door is being replaced on a rated opening and the installer doesn’t ask about the rating, that’s worth flagging. In our experience with LiftMaster-openers and the doors we install, the rated door question comes up early, not after the door is on the truck. Since Auburn Garage Door Service works specifically on garage doors, that check is part of the standard measure, not an extra pass through a general contractor’s punch list.
What skipping a required permit exposes you to
The permit belongs to the property, and the responsibility for having it belongs to the homeowner. That’s the reality behind every permit discussion, even when a contractor does the paperwork. If a required permit was never pulled, the exposure lands on you, not on the installer.
Here’s what that looks like in practice:
- Sale and disclosure. Unpermitted work typically surfaces during a buyer’s inspection. You may be asked to retroactively permit it, or to correct it if it can’t be approved, before the sale closes.
- Insurance claims. If a wind event damages a door installed without a required permit, claim review can get complicated. The insurer may want to see the permit and inspection record for the installation. A missing permit doesn’t guarantee a denial, but it gives a reviewer a reason to look harder.
- Reinspection costs. Getting an unpermitted install permitted after the fact usually means opening up work to inspect what can’t be seen, then closing it again. That’s a cost you bear.
- Code compliance gaps. If a needed structural or fire-separation review never happened, a real problem can stay hidden inside the wall for years.
None of this is meant to scare you out of a project. It’s the reason we ask the permit questions up front, before a door is ordered. A permit through West Valley City is a modest step in a project that’s likely to run through a measure visit and a scheduling window anyway. Skipping it is the expensive shortcut.
HOA approval versus city permit: two separate tracks
This is the most commonly conflated pair of approvals, so let’s be direct: your HOA’s architectural approval and the city’s building permit are entirely separate processes, and one never substitutes for the other. An HOA sign-off means your neighbors and board are fine with how the door looks. A city permit means the work meets code, or that West Valley City has decided the work is exempt. Neither carries the other’s authority.
Plan the two tracks in this order:
- Check your HOA’s architectural rules first. Most HOAs have a specific form and a style or color standard for garage doors. Getting approval usually takes a submission and a board review, so start early so it doesn’t hold up the install date.
- Confirm the permit question with West Valley City’s building department. One call settles whether your scope is exempt or permitted, and what the review and inspection sequence will be if it’s required.
- Keep both records. Store the HOA approval and the permit and inspection records with your home files. When you sell, both may be asked for, and neither can stand in for the other.
We’ve seen HOA approvals treated as the whole job at the planning stage, with the permit question never asked. In a city with its own permitting department like West Valley City, that’s leaving a step on the table. In our experience, the HOA track and the city track run in parallel with no conflict, as long as someone is minding both.
What a final inspection actually checks
If your project is permitted, the final inspection is the step that closes it, and knowing what the inspector looks at means you know what a passing install looks like. These are the items a final garage door inspection typically covers:
- Door weight and hardware spec. The installed door matches the plans and the spring and hardware are rated for that door’s weight.
- Header and framing work. Any structural work described in the permit was done and is visible for inspection.
- Opening and clearance. The door moves through its full travel without binding, and the clearances match what was permitted.
- Fire separation. On attached garages, the fire-rated door and the seals around it meet the rating the code requires.
- Electrical work. Any new or altered circuit for an opener is correctly installed and visible for inspection.
- Safety devices. The photo-eye sensors and the opener’s safety reverse are functioning.
- Attachment and anchorage. The track, the torsion hardware, and the door’s connection to the building are secure and properly attached.
A passing installation has a paper trail that closes clean: the permit was applied for, the work was performed and inspected, and the file is closed with a final inspection. If an installer can’t tell you what the inspection steps are for your project, that’s a signal the permit wasn’t on their radar. When we handle an install, we expect an inspection walkthrough like this and we prepare for it during the install, not the morning of.
Common Mistakes to Avoid
These are the errors that turn a straightforward project into a headache, and most of them are about the permits and specs around the door rather than the door itself.
- Assuming Salt Lake County handles West Valley City permitting. West Valley City has its own Community and Economic Development department, and calling the county first wastes a week. Call the city directly to confirm authority and scope.
- Treating any door swap as automatically exempt. A same-size door is typically exempt, but a heavier door with header changes is not. Ask about weight and framing on your specific project, not in general.
- Skipping the permit because the installer didn’t mention it. The permit belongs to the property, so the responsibility follows the property, not the crew. Ask the question yourself before work begins.
- Confusing HOA approval with a city permit. A board sign-off on the style of the door doesn’t mean code review happened, and it doesn’t substitute for it. Run both tracks.
- Choosing a door on looks without checking the wind rating. The right color and the wrong spec is a door that strains under valley wind. Confirm the rating matches the opening.
- Replacing an attached garage door without checking fire separation. The rated door and its seals on an attached garage are part of a safety system. If the spec wasn’t verified, get it verified.
- Filing neither approval and then trying to sell. Missing HOA approval or missing permit records surface at sale. Keep both in your home files from day one.
When to Call a Professional
If you’re planning a new door and you don’t yet know whether your project needs a permit, that’s the moment worth a call. If you’ve got a heavier door on order or an opener that needs new wiring, the scope of the project decides the permit question, and we can talk it through before you commit to anything. If you’re replacing a door on an attached garage and you’re unsure about the fire separation, that’s also a call worth making. If a prior install is failing, whether binding, sagging, or straining, the permit history is worth checking as part of the diagnosis, and we can help you read the situation. Auburn Garage Door Service offers free estimates in West Valley City, and we’ll talk through the permit and HOA questions as part of the measure rather than as an afterthought. Call (844) 834-4689. We answer 24/7. Fast dispatch from 7am to 7pm, Sunday through Friday.
Frequently Asked Questions
Not always. A straight replacement on an existing frame at the same size and weight is typically exempt, but if the project involves structural header work, a rough-opening change, or new electrical for the opener, a permit through West Valley City’s Community and Economic Development department is generally required. When in doubt, call the city’s building department to confirm your scope, because it’s a short call compared to the cost of retro-permitting later. If you want a free measure and a written quote on the door itself, call (844) 834-4689. We answer 24/7. Fast dispatch from 7am to 7pm, Sunday through Friday.
No. HOA architectural approval and the West Valley City building permit are two separate processes, and neither one substitutes for the other. Your HOA reviews the style and the appearance of the door; the city reviews whether the work meets code, or confirms it’s exempt. Run the HOA submission early so it doesn’t hold up your install date, and make the permit call to the city in parallel. If you’re not sure where to start, call (844) 834-4689 for a free estimate and we’ll walk through what to check.
Possibly. If the heavier door needs header or track modifications to carry the weight change, the framing work moves the project out of the exempt category and into permitted territory. A same-size opener on a heavier door also warrants a spec check, because the opener has to be rated for the door’s weight. That’s why we ask about the new door’s weight and the framing around the opening during a measure, before any order goes out. Call (844) 834-4689 for a free estimate on a heavier-door install.
The final inspection confirms the door and its hardware match the permitted plans, the header and framing work is complete and visible, the fire separation is intact on an attached garage, any new electrical is properly installed, the safety reverse and sensors work, and the hardware is securely attached. The inspector’s walkthrough is a functional and structural review, not a cosmetic one, so a clean install on sound framing passes without a story. If you’re planning a project, call (844) 834-4689 for a free estimate and we’ll prepare the install to inspection standard.
Unpermitted work stays on the property record, which means it can complicate a sale and gives an insurer a reason to look harder at a claim. The usual fix is to pursue the permit retroactively through West Valley City, which may mean opening up concealed work for inspection and closing it again afterward. It’s a step worth avoiding by asking the permit question before the install, not after. Call (844) 834-4689 for a free estimate and a conversation about your project’s scope.
Yes. Garage doors are large surfaces that catch wind, and Utah’s code framework includes wind load requirements, so a door spec’d below the opening’s requirements strains the hardware over time. When we install doors in West Valley City, we spec to the opening and the local exposure rather than picking a door by looks alone. The door rating should match the opening before anything is ordered, which is a measure-visit conversation, and it’s part of the free estimate. Call (844) 834-4689.
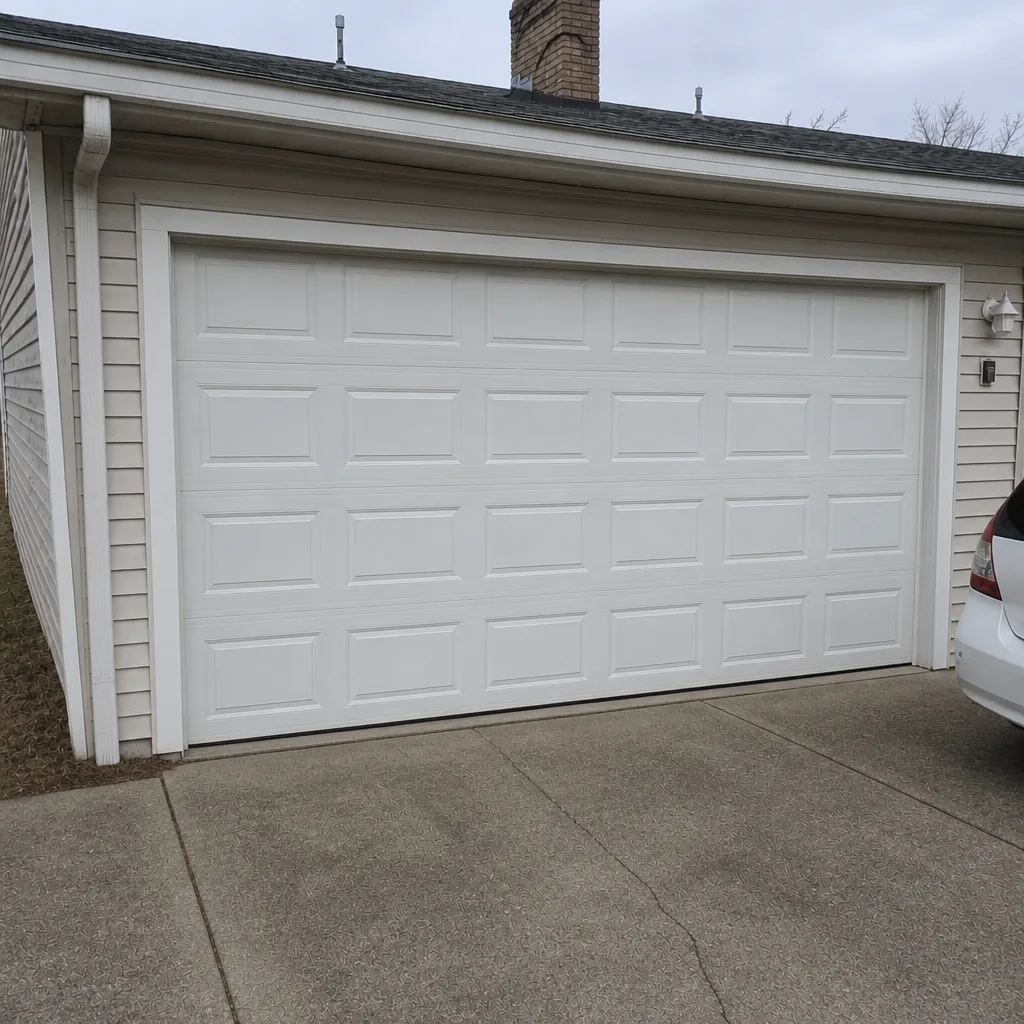
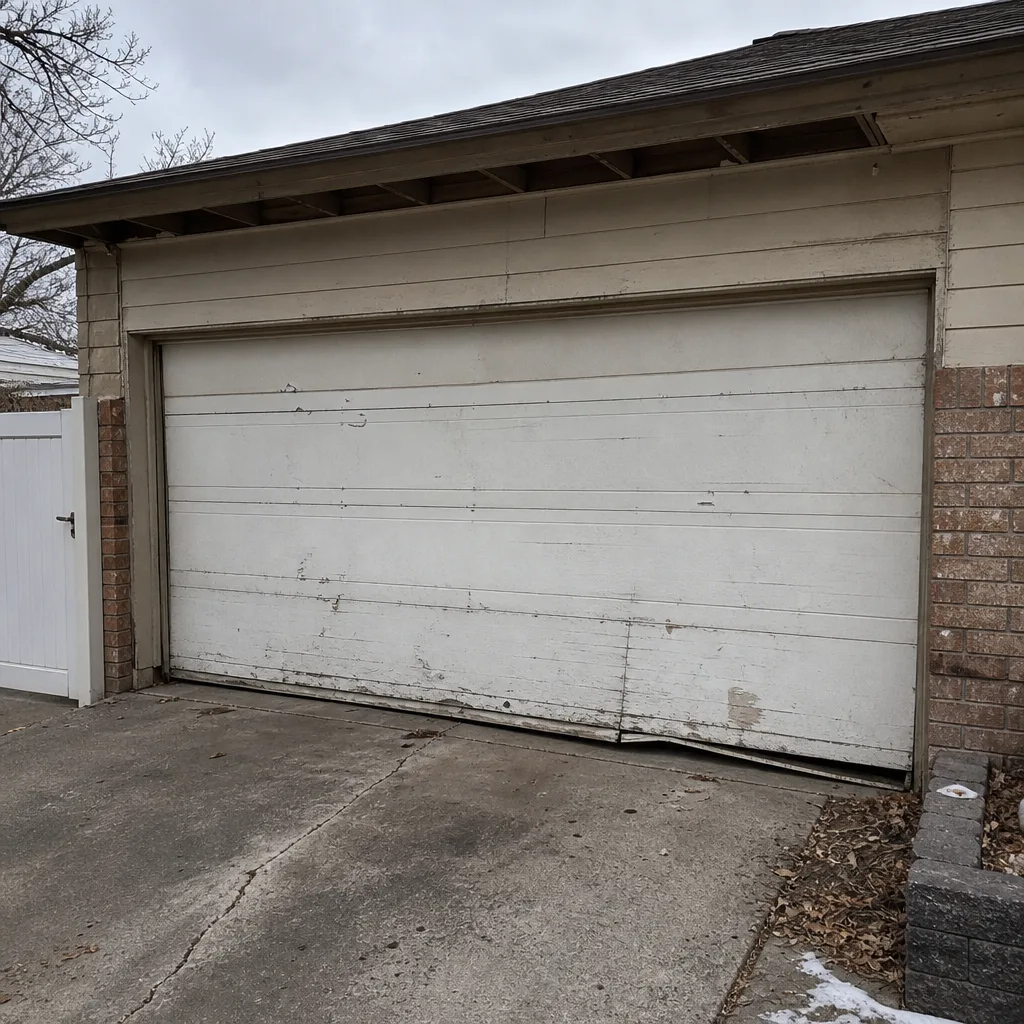
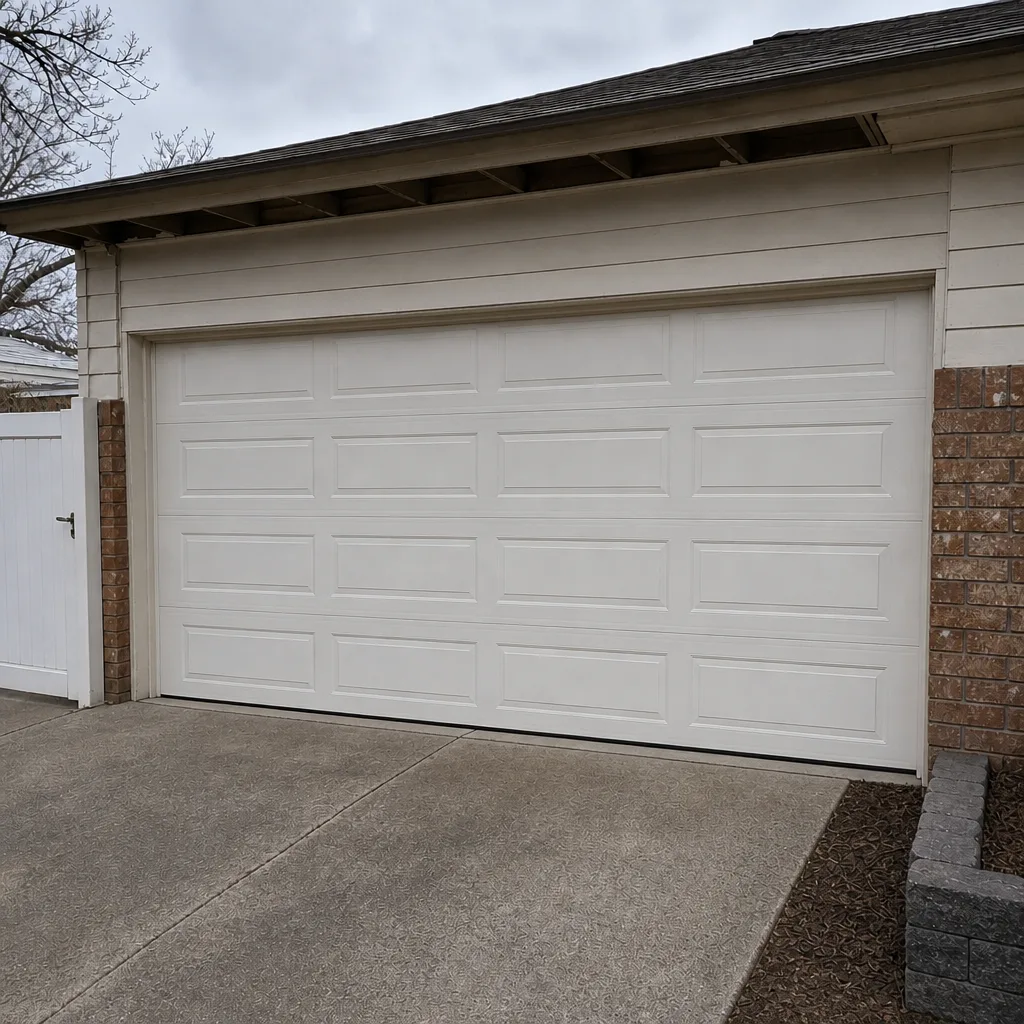
See the difference
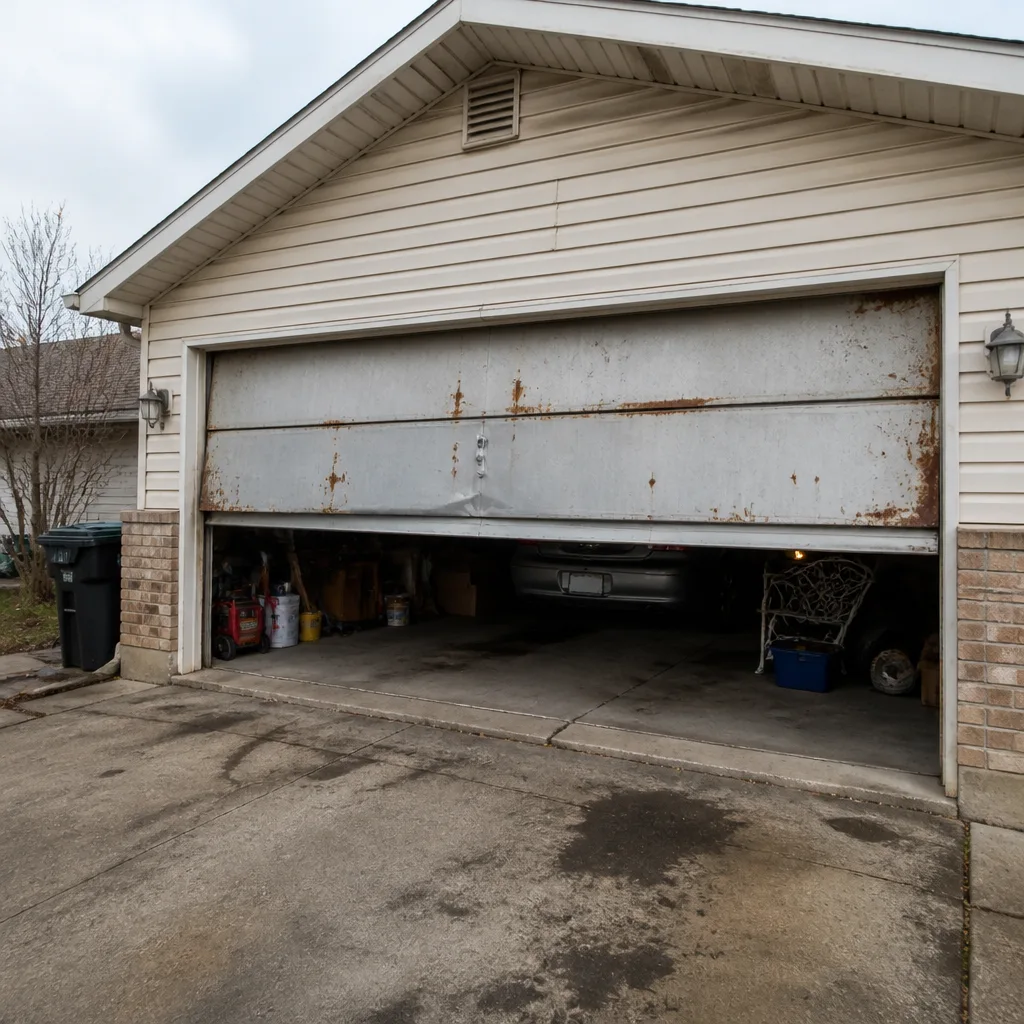 Before
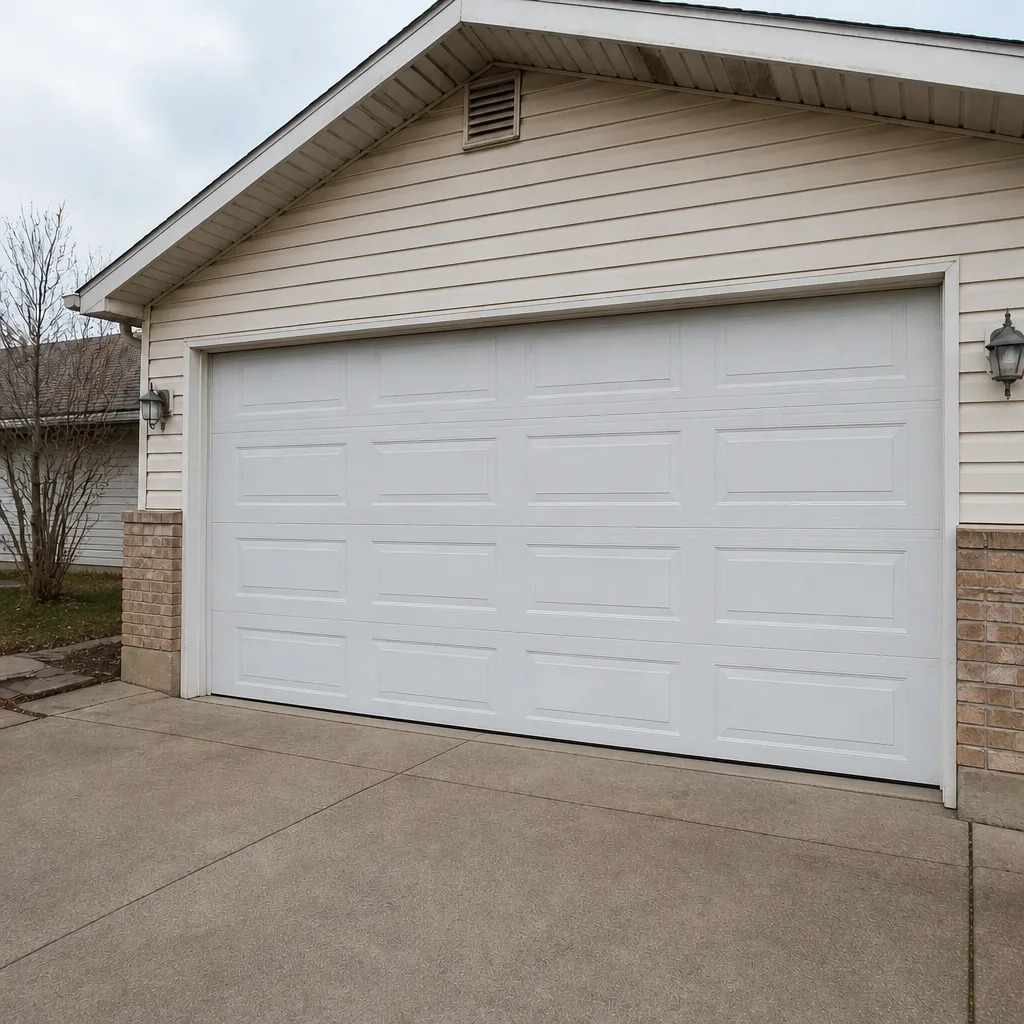 After
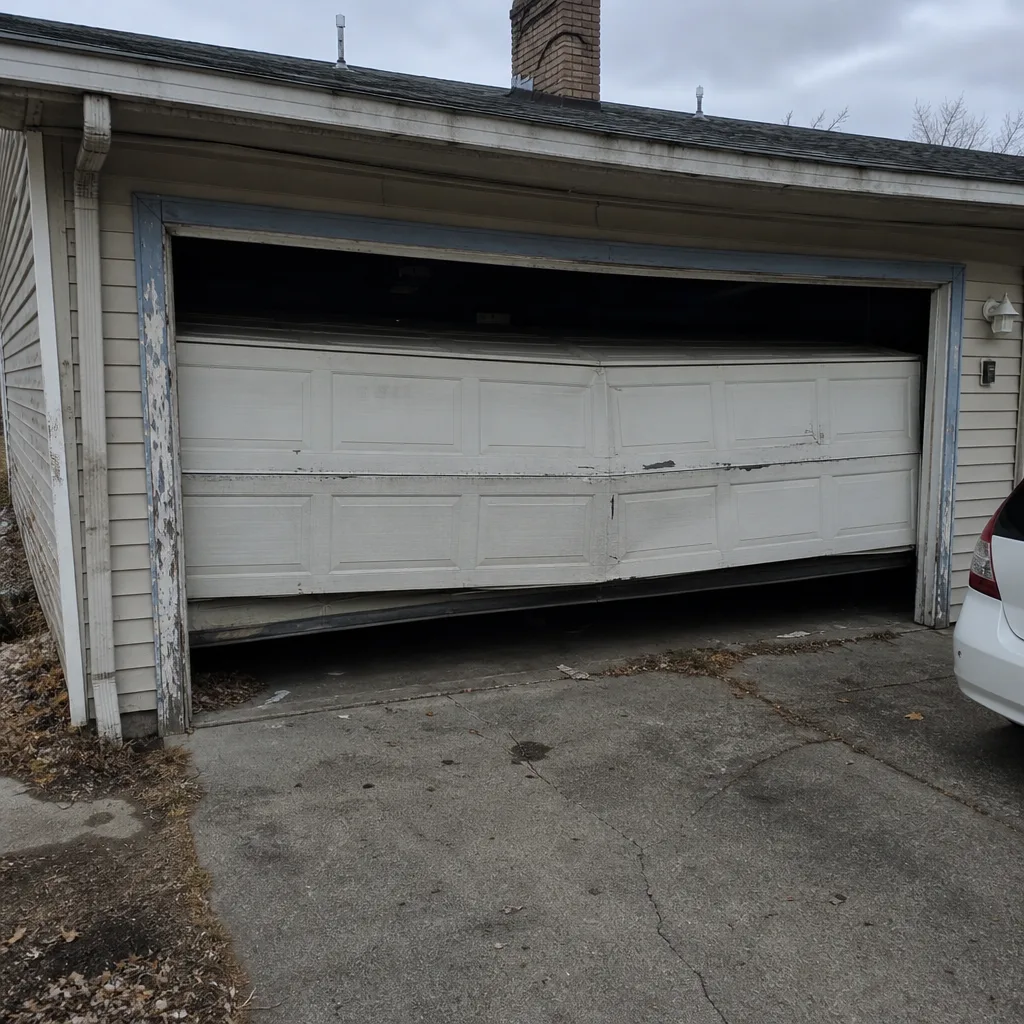 Before
 After
 Before
 After
The Bottom Line
A garage door project in West Valley City is usually a simpler permit question than a homeowner expects, but not a smaller one. A straight replacement is a common exempt case; structural header work or new electrical generally pulls the project into West Valley City’s permitting review through the Community and Economic Development department; and HOA approval runs on a separate track that never substitutes for it. The work is planned, measured, and scheduled, so plan the approvals the same way. Confirm the scope with the city, keep both approval records, spec the door to the opening, and the final inspection becomes a formality. Auburn Garage Door Service installs and services doors across the Wayne Dalton, Amarr, Clopay, and Raynor lines, so we can match the spec to the opening and the price point to the budget. Our technicians have up to 9 years of experience.
Contact Auburn Garage Door Service
If you’re planning a garage door replacement or a new install in West Valley City and want the permit and spec questions handled properly, call (844) 834-4689 for a free estimate. We answer 24/7, dispatch runs from 7am to 7pm Sunday through Friday, and we’ll talk through your project’s scope, approvals, and options before any door is ordered. For repair work on a door that’s already installed, check out our garage door repair page. If the door is fine but the opener isn’t, we handle garage door opener repair as well. And you can learn more about our West Valley City service area and the rest of what we do at Auburn Garage Door Service.
Written by the team at Auburn Garage Door Service.